
New Construction










Address
344 Brookfield Circle, Brandon, MS
Price
$ 355,290
Property Attributes
- MLS#4160493
- TypeSingle Family
- Listing Status Active
- CountyRankin
- CityBrandon
- NeighborhoodBrookfield
- Zip39042
- StyleTraditional
- Year Built2026
- Taxes$ 1000
- Price$ 355,290
- Bedrooms4
- Full Bathrooms2
- Half Bathrooms0
- Sqr Footage1822
- Lot Size0.24 Acres
Data Source:
MLS United
Property Description
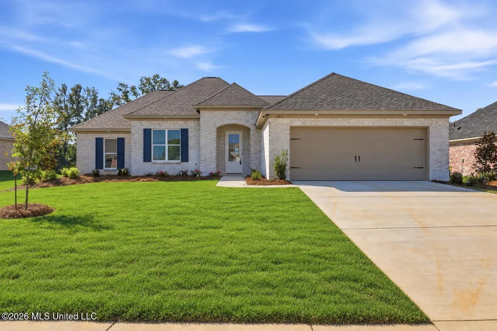
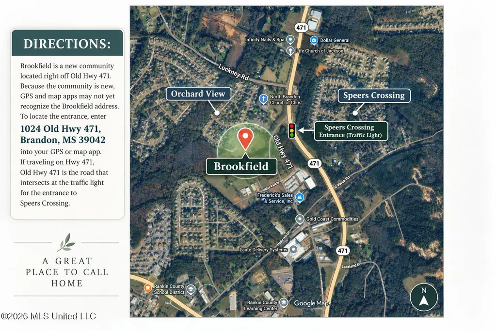
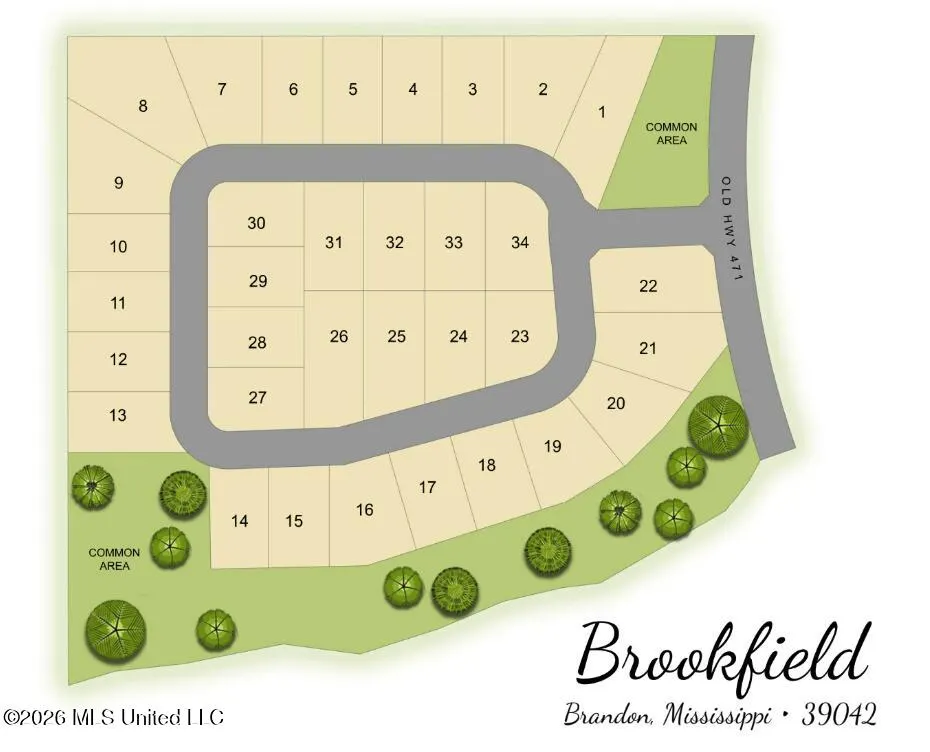
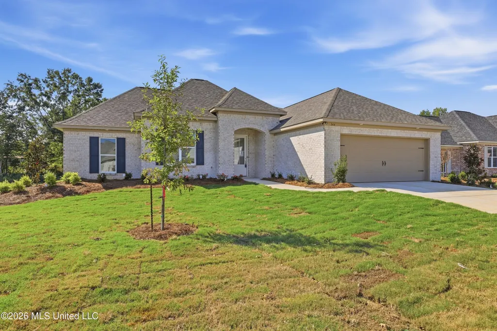
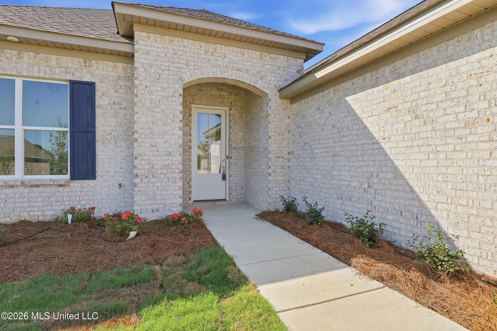
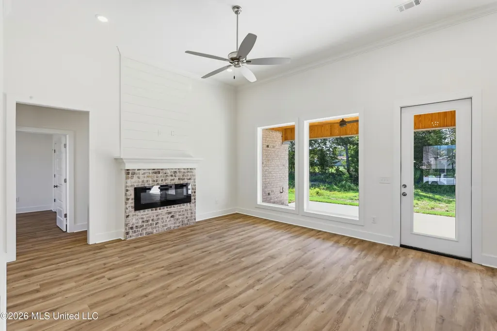
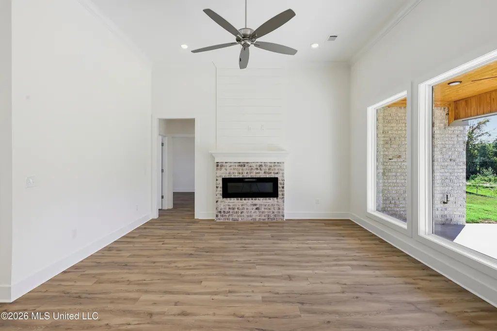
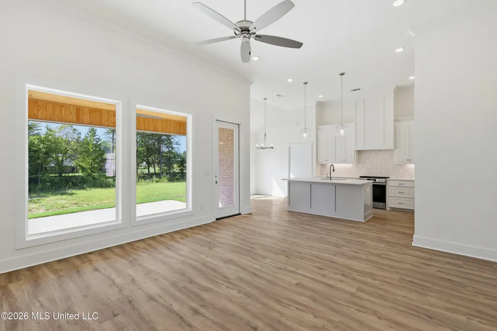
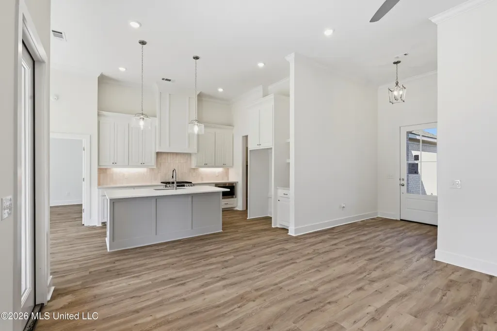
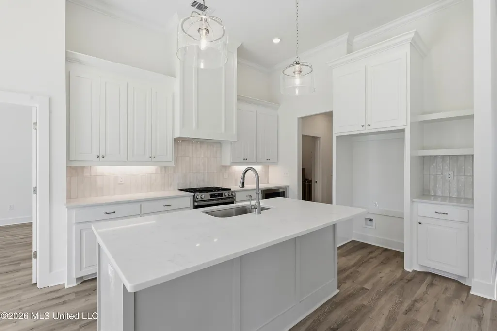
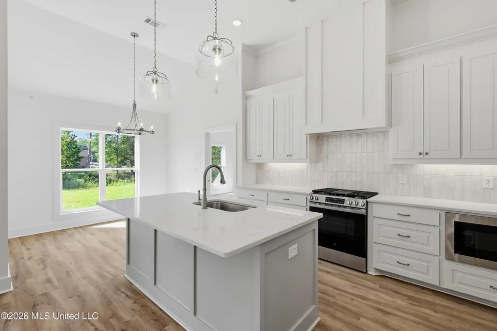
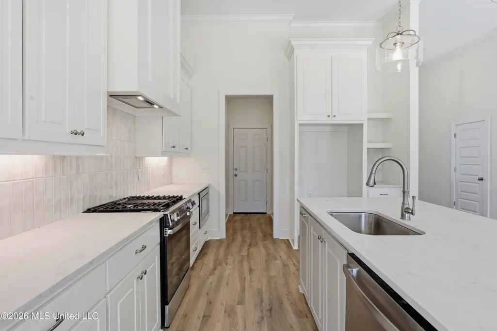
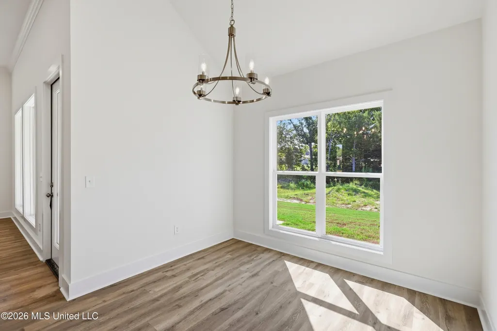
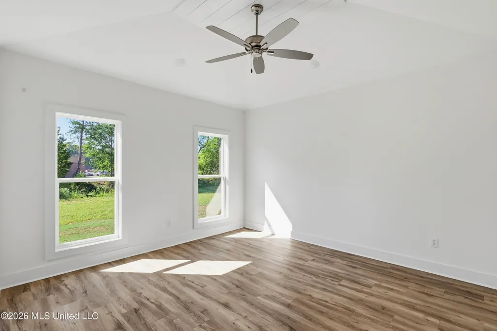
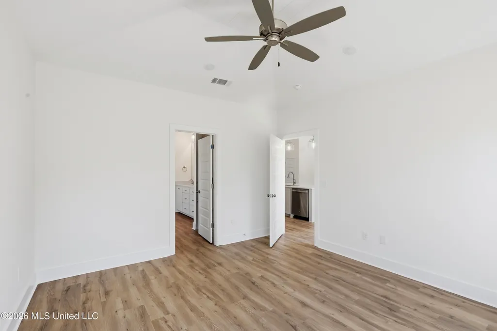
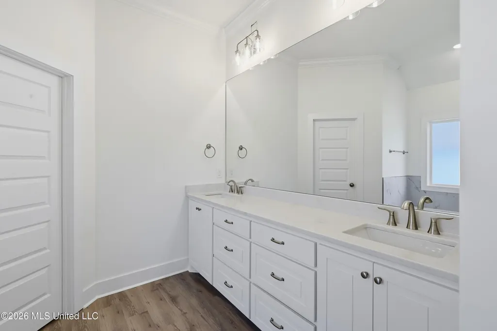
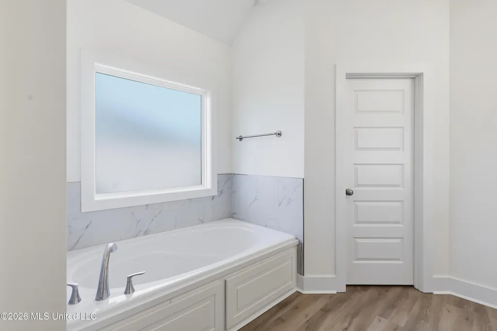
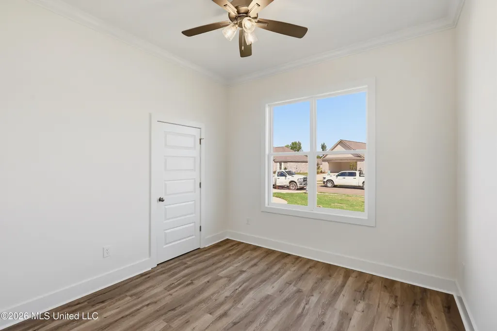
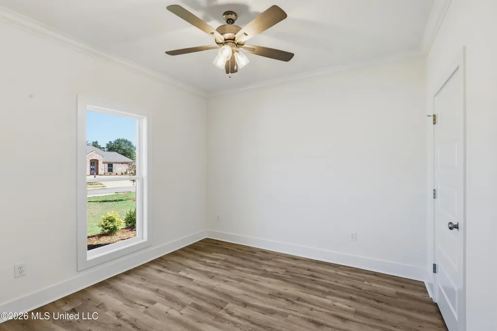
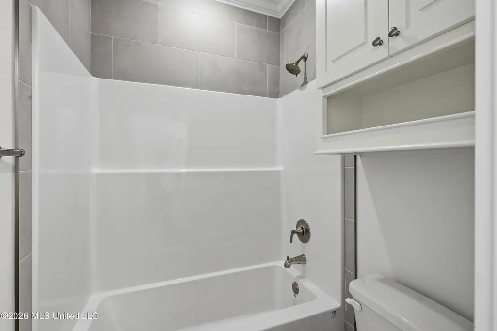
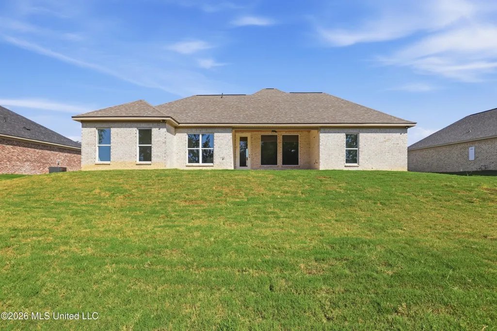
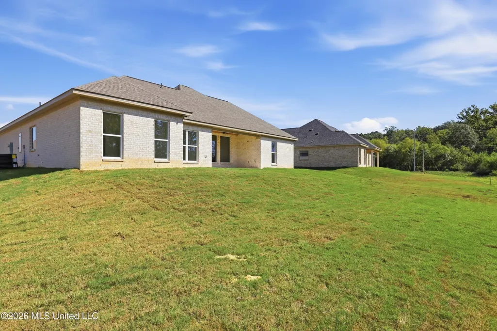
Wait until you see the pantry in this one! **LIMITED-TIME OFFER! The builder will pay $10,000 in closing costs, interest rate buydown fees, and/or buyer-selected upgrades on this home! Upgrades may include blinds, custom window treatments, a refrigerator, washer, dryer, fencing, and/or gutters. Go under contract between September 14 and October 31, 2026, and close by November 30, 2026, to qualify. Offer is available on select homes only (this one is included)! 344 Brookfield brings together standout storage, thoughtful design, tall ceilings, and a beautiful mix of bright interior colors and warm-toned flooring, all on a homesite with common space directly behind it. This brand-new 4-bedroom, 2-bath home features an open floor plan, split-bedroom design, foyer entry, large windows, LED lighting, and luxury vinyl plank flooring throughout. The kitchen is designed to be a centerpiece of the home with quartz countertops, custom-built cabinetry, stainless steel appliances, a gas range, and an impressive walk-in pantry featuring lower cabinets, a butcher block countertop, and open shelving above. The kitchen flows into the main living area, where tall ceilings create an open feel and a brick accent surrounding the modern electric fireplace adds warmth and character. The primary suite is privately situated away from the secondary bedrooms and features a semi-vaulted ceiling, spacious walk-in closet, and a roomy primary bath with dual vanities, separate soaking tub, and tiled walk-in shower. Three additional bedrooms provide flexibility for family, guests, hobbies, or office space, and great storage has been incorporated throughout the home. The covered back patio includes a ceiling fan and electrical outlet for mounting a TV and overlooks common space, meaning there will not be another home directly behind this property. Additional features include a brick exterior, architectural shingle roof, two-car garage, and tankless water heater. Brookfield is a brand-new Brandon community conveniently located just off Old Hwy 471 with sidewalks throughout and only 34 homes planned, giving buyers the opportunity to enjoy new construction in a smaller neighborhood setting. Construction is nearing completion on this home, and photos will be updated! Come take a look today! DIRECTIONS: Brookfield is a new community located right off Old Hwy 471. Because the community is new, GPS and map apps may not yet recognize the Brookfield address. To locate the entrance, enter 1024 Old Hwy 471, Brandon, MS 39042 into your GPS or map app. If traveling on Hwy 471, Old Hwy 471 is the road that intersects at the traffic light for the entrance to Speers Crossing.
| Elementary School | Middle School | High School |
|---|---|---|
| Brandon Elementary School | Brandon Middle School | Brandon High School |
| Price History | |
|---|---|
| 8/26/2026 | Listed $355,290 |
General Features
| Property Subtype | Single Family Residence |
|---|---|
| Tax Year | 2026 |
| County | Rankin |
| Property Type | Residential |
| HOA | false |
| Subdivision Name | Brookfield |
| Status | Active |
| City | Brandon |
| Lot Size Units | Acres |
| Lot Size Square Feet | 10454.4 |
| Standard Status | Active |
| Heating | Central,Natural Gas |
| Garage Spaces | 2 |
| Architectural Style | Traditional |
| Security Features | Smoke Detector(s) |
| Construction Materials | Brick |
| Year Built | 2026 |
| New Construction | true |
| Attached Garage | false |
| High School | Brandon |
| Elementary School | Brandon |
| Middle/Junior High School | Brandon |
| Property Condition | New Construction |
| Sewer | Public Sewer |
| Virtual Tour | https://www.propertypanorama.com/344-Brookfield-Circle-Brandon-MS-39042/unbranded |
| Structure Type | House |
| Levels | One |
| Utilities | Electricity Connected,Natural Gas Connected,Water Connected,Underground Utilities |
| Cooling | Central Air |
| Roof | Architectural Shingles |
Interior Features
| Total Baths | 2 |
|---|---|
| Interior Amenities | Ceiling Fan(s),Crown Molding,Double Vanity,Entrance Foyer,High Ceilings,Kitchen Island,Open Floorplan,Pantry,Soaking Tub,Walk-In Closet(s) |
| Flooring | Luxury Vinyl |
| Heating Y/N | true |
| Laundry Features | Laundry Room |
| Fireplace Features | Electric |
| Window Features | Double Pane Windows |
| Air Conditioning Y/N | true |
| Fireplace Y/N | true |
Exterior Features
| Lot Size Area | 0.24 |
|---|---|
| Lot Size Acres | 0.24 |
| Parking Features | Garage Door Opener,Concrete |
| Water Source | Public |
| Building Area Total | 1822 |
| Exterior Amenities | Private Yard |
Amenities
- Foreclosure
- Views
- Short Sale
- New Construction
- Adult 55+
- Lease To Own
- No HOA Fees
- Furnished
- Primary On Main
- Air Conditioning
- Seller Finance
- Green
- Fixer Upper
- Horse
- Golf
- Fireplace
- Deck
- Garage
- Basement
- Pool
Property vs Single Family Average in 39042
Price
Year Built
In The Neighborhood
Natchez
$ 179,900
102 Brookfield Drive
Natchez, MS 39120
- Type
- Single Family
- Size
- 1,207 SqFt
- Rooms
- 3 Beds + 2 Baths
New Construction
Brandon
$ 364,500
311 Brookfield Circle
Brandon, MS 39042
- Type
- Single Family
- Size
- 1,869 SqFt
- Rooms
- 3 Beds + 2 Baths
New Construction
Brandon
$ 357,900
313 Brookfield Circle
Brandon, MS 39042
- Type
- Single Family
- Size
- 1,835 SqFt
- Rooms
- 3 Beds + 2 Baths
Open House
Brandon
$ 353,925
345 Brookfield Circle
Brandon, MS 39042
- Type
- Single Family
- Size
- 1,815 SqFt
- Rooms
- 4 Beds + 2 Baths
Open House
Brandon
$ 388,050
343 Brookfield Circle
Brandon, MS 39042
- Type
- Single Family
- Size
- 1,990 SqFt
- Rooms
- 4 Beds + 3 Baths
Open House
Brandon
$ 358,800
346 Brookfield Circle
Brandon, MS 39042
- Type
- Single Family
- Size
- 1,840 SqFt
- Rooms
- 4 Beds + 2 Baths
New Construction
Brandon
$ 364,455
341 Brookfield Circle
Brandon, MS 39042
- Type
- Single Family
- Size
- 1,869 SqFt
- Rooms
- 4 Beds + 2 Baths
New Construction
Brandon
$ 358,800
342 Brookfield Circle
Brandon, MS 39042
- Type
- Single Family
- Size
- 1,840 SqFt
- Rooms
- 4 Beds + 2 Baths
 MLS United® - All information deemed reliable but not guaranteed. All properties are subject to prior sale, change, or withdrawal. Neither listing broker(s) or information provider(s) shall be responsible for any typographical errors, misinformation, misprints and shall be held totally harmless. Listing(s) information is provided for consumer's personal, non-commercial use and may not be used for any purpose other than to identify prospective properties consumers may be interested in purchasing.
 Hattiesburg Area Association of REALTORS® All information deemed reliable but not guaranteed. All properties are subject to prior sale, change or withdrawal. Neither listing broker(s) or information provider(s) shall be responsible for any typographical errors, misinformation, misprints and shall be held totally harmless. Listing(s) information is provided for consumer's personal, non-commercial use and may not be used for any purpose other than to identify prospective properties consumers may be interested in purchasing. The data relating to real estate for sale on this website comes in part from the Internet Data Exchange program of the Multiple Listing Service. Real estate listings held by brokerage firms other than Realty Star Network may be marked with the Internet Data Exchange logo and detailed information about those properties will include the name of the listing broker(s) when required by the MLS. Copyright ©2026 All rights reserved.
Last Updated: September 28, 2026 4:23 PM UTC
Hattiesburg Area Association of REALTORS® All information deemed reliable but not guaranteed. All properties are subject to prior sale, change or withdrawal. Neither listing broker(s) or information provider(s) shall be responsible for any typographical errors, misinformation, misprints and shall be held totally harmless. Listing(s) information is provided for consumer's personal, non-commercial use and may not be used for any purpose other than to identify prospective properties consumers may be interested in purchasing. The data relating to real estate for sale on this website comes in part from the Internet Data Exchange program of the Multiple Listing Service. Real estate listings held by brokerage firms other than Realty Star Network may be marked with the Internet Data Exchange logo and detailed information about those properties will include the name of the listing broker(s) when required by the MLS. Copyright ©2026 All rights reserved.
Last Updated: September 28, 2026 4:23 PM UTC
 All information deemed reliable but not guaranteed. All properties are subject to prior sale, change or withdrawal. Neither listing broker(s) or information provider(s) shall be responsible for any typographical errors, misinformation, misprints and shall be held totally harmless. Listing(s) information is provided for consumer's personal, non-commercial use and may not be used for any purpose other than to identify prospective properties consumers may be interested in purchasing. The data relating
